Get the important decisions right early
Kitchen Planning Milton Keynes
Plan the layout, storage and working areas before the project reaches the costly stages. Get a Free Estimate
Get the important decisions right early
Plan the layout, storage and working areas before the project reaches the costly stages. Get a Free Estimate
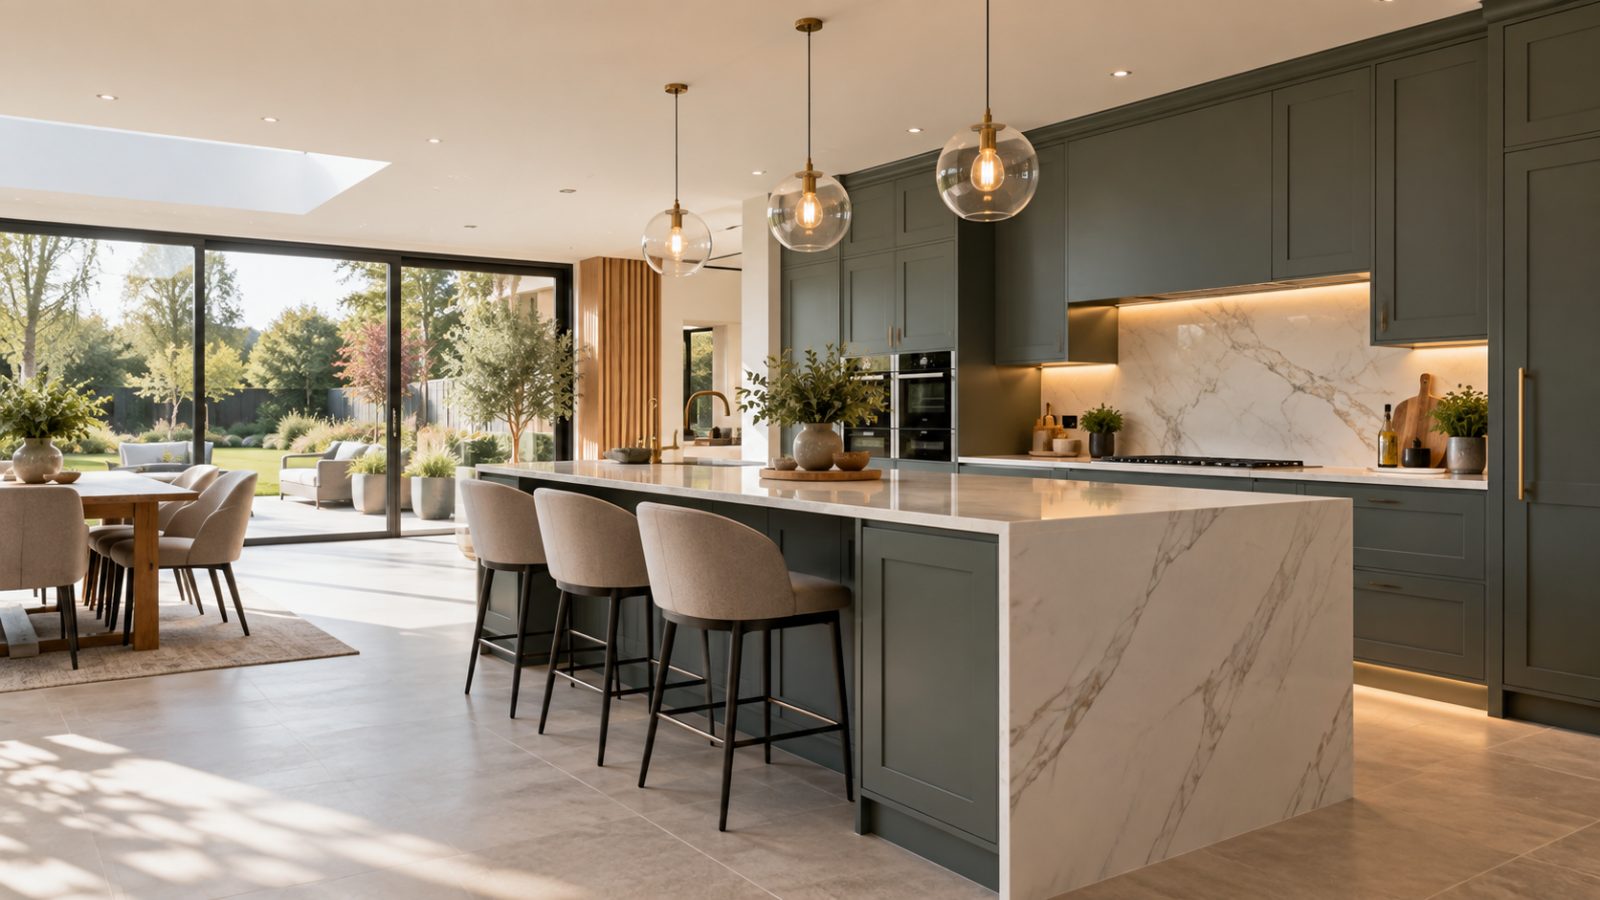
Kitchen planning is where the everyday success of the room is decided. Cabinet colour can be changed relatively easily during the design process; a badly positioned fridge, narrow walkway or missing preparation area is much harder to correct once the kitchen is fitted. We therefore concentrate on the practical structure of the room early.
We consider cabinet runs, appliance clearances, working space, storage, access, seating and how people move between key areas. If the kitchen forms part of an open-plan room, we also look at how it relates to dining, living and entrance spaces so the layout works beyond the kitchen itself.
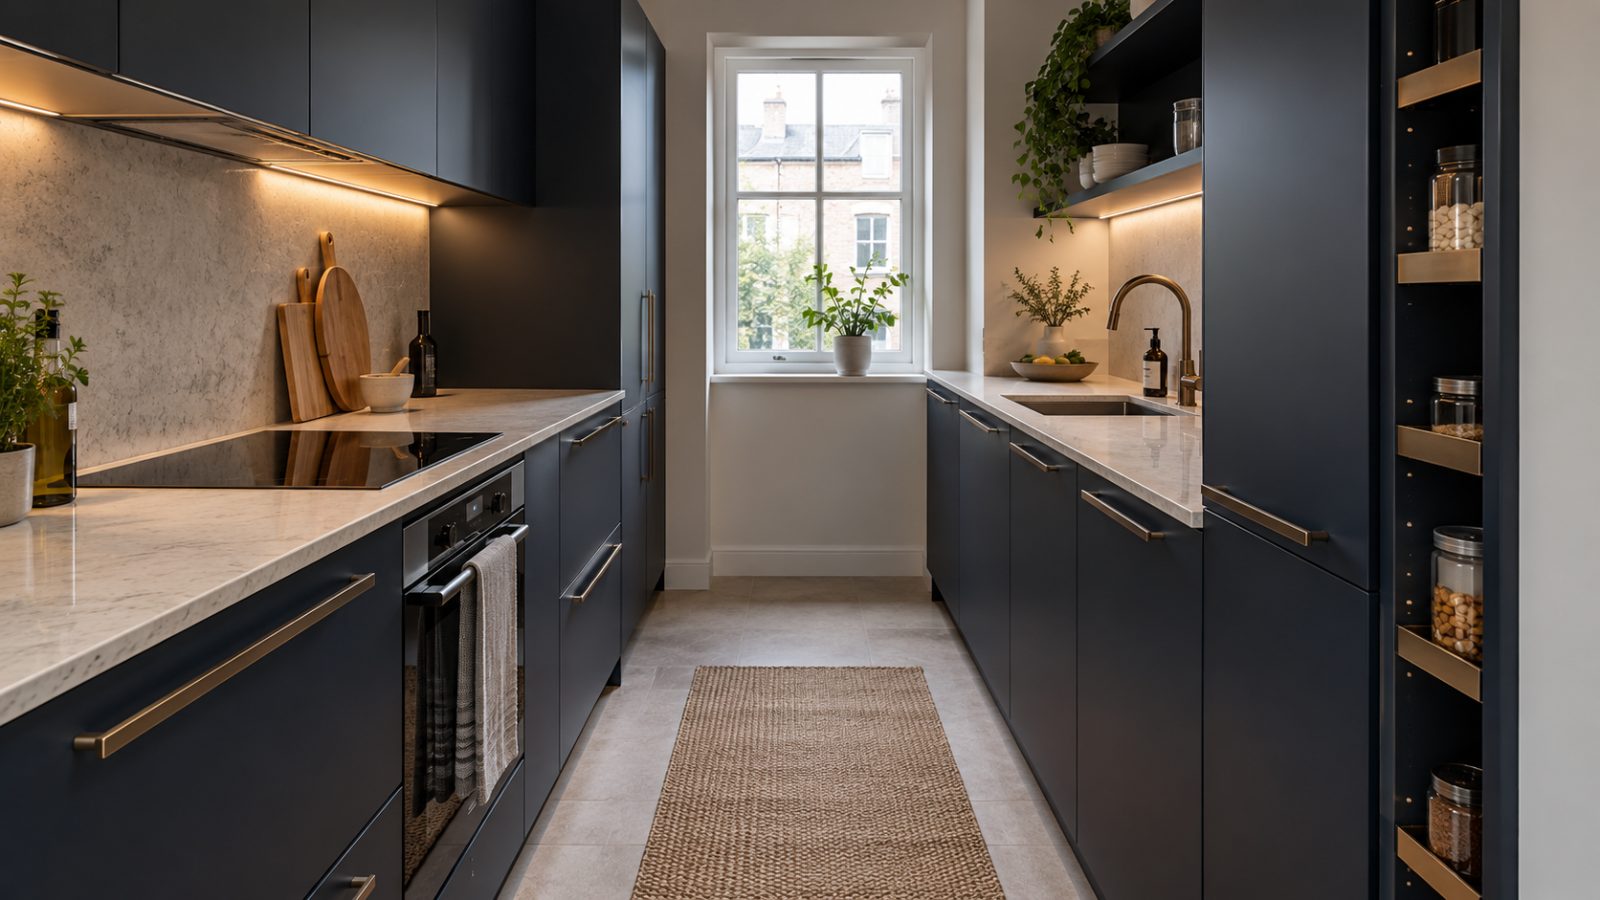
Good planning comes from looking at the kitchen as one connected system. A small adjustment to an appliance or cabinet can affect worktop space, door openings, storage and circulation elsewhere, so each decision needs context.
Accurate dimensions provide the foundation for sensible cabinet placement and realistic clearances.
We consider where food is stored, prepared, cooked and cleared away so repeated tasks feel straightforward.
Cabinet and appliance doors need enough space to open without creating unnecessary clashes or bottlenecks.
Frequently used items are planned for convenient positions rather than simply filling whichever cabinets remain available.
Where seating is included, we allow for comfortable legroom, circulation and the way seats affect nearby work zones.
Planning takes account of the practical implications of placing major elements in particular parts of the room.
| Service | Estimated Cost | Average |
|---|---|---|
| Initial layout planning | Varies with room size | Quoted to the project brief |
| Detailed kitchen planning | Varies with complexity and specification | Project-specific estimate |
| Planning with design and installation | Depends on the overall kitchen project | Confirmed after scope review |
Planning requirements differ considerably between a straightforward replacement kitchen and a larger redesign. We confirm the appropriate scope after discussing the property and your intended changes.
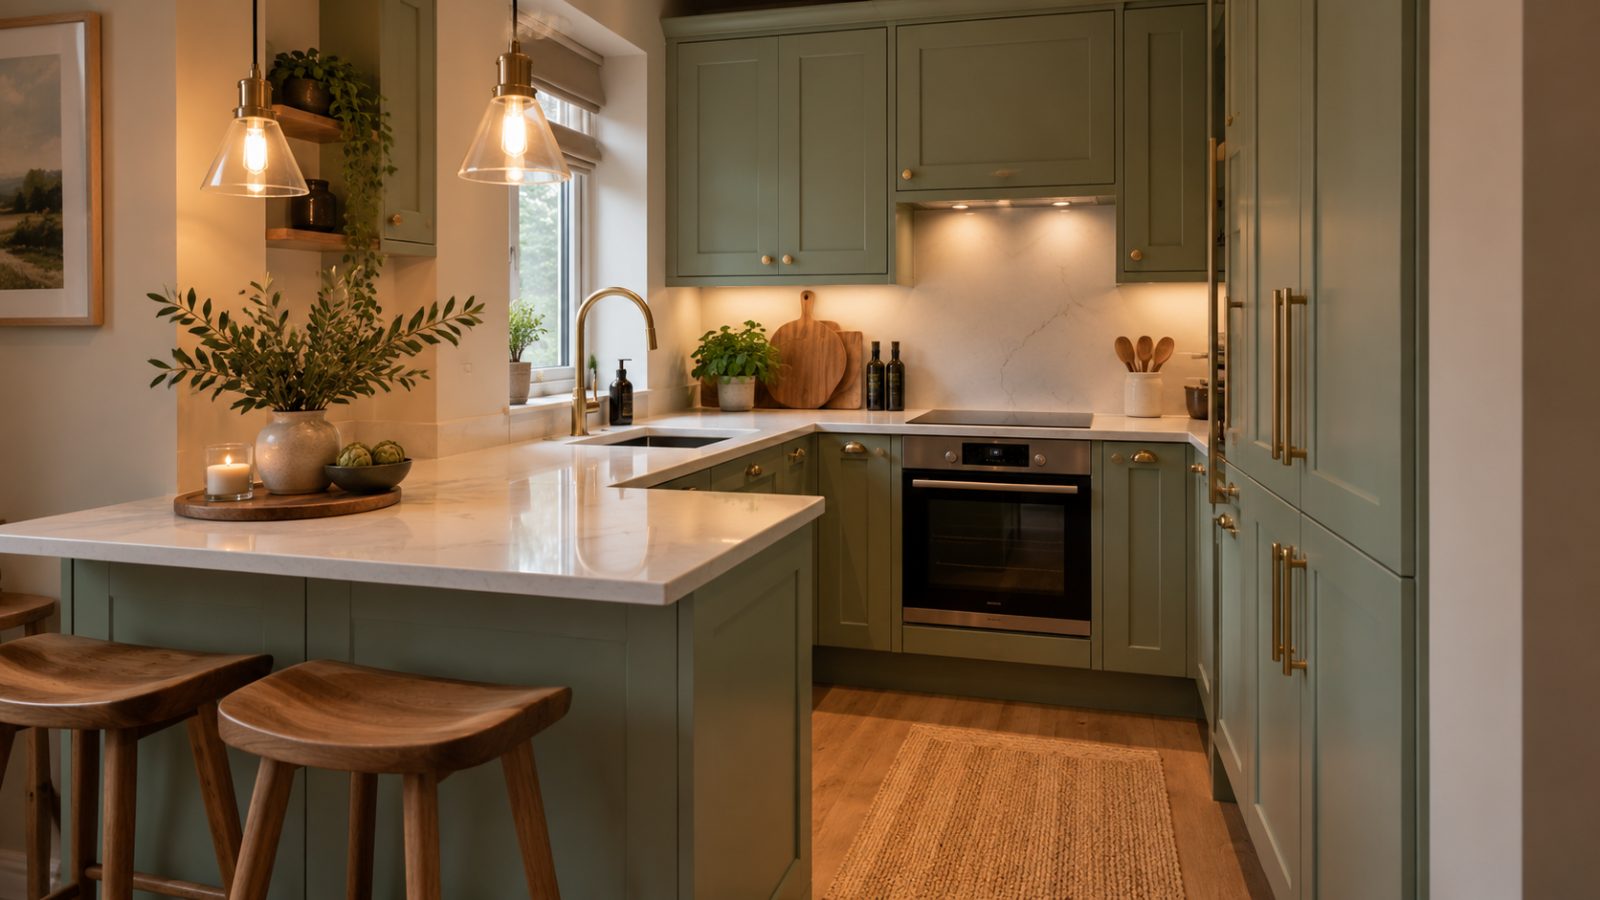
We look at the knock-on effect of each layout decision rather than treating cabinets, appliances and walkways separately.
Cabinets are planned around what needs to be stored and where those items are most useful.
We pay close attention to circulation and clearances, particularly around islands and busy working zones.
A carefully resolved plan gives the design and installation stages a clearer foundation.
A better kitchen starts with a better plan. Tell us what the current room gets wrong and what you want the new one to achieve.
Free — no obligations
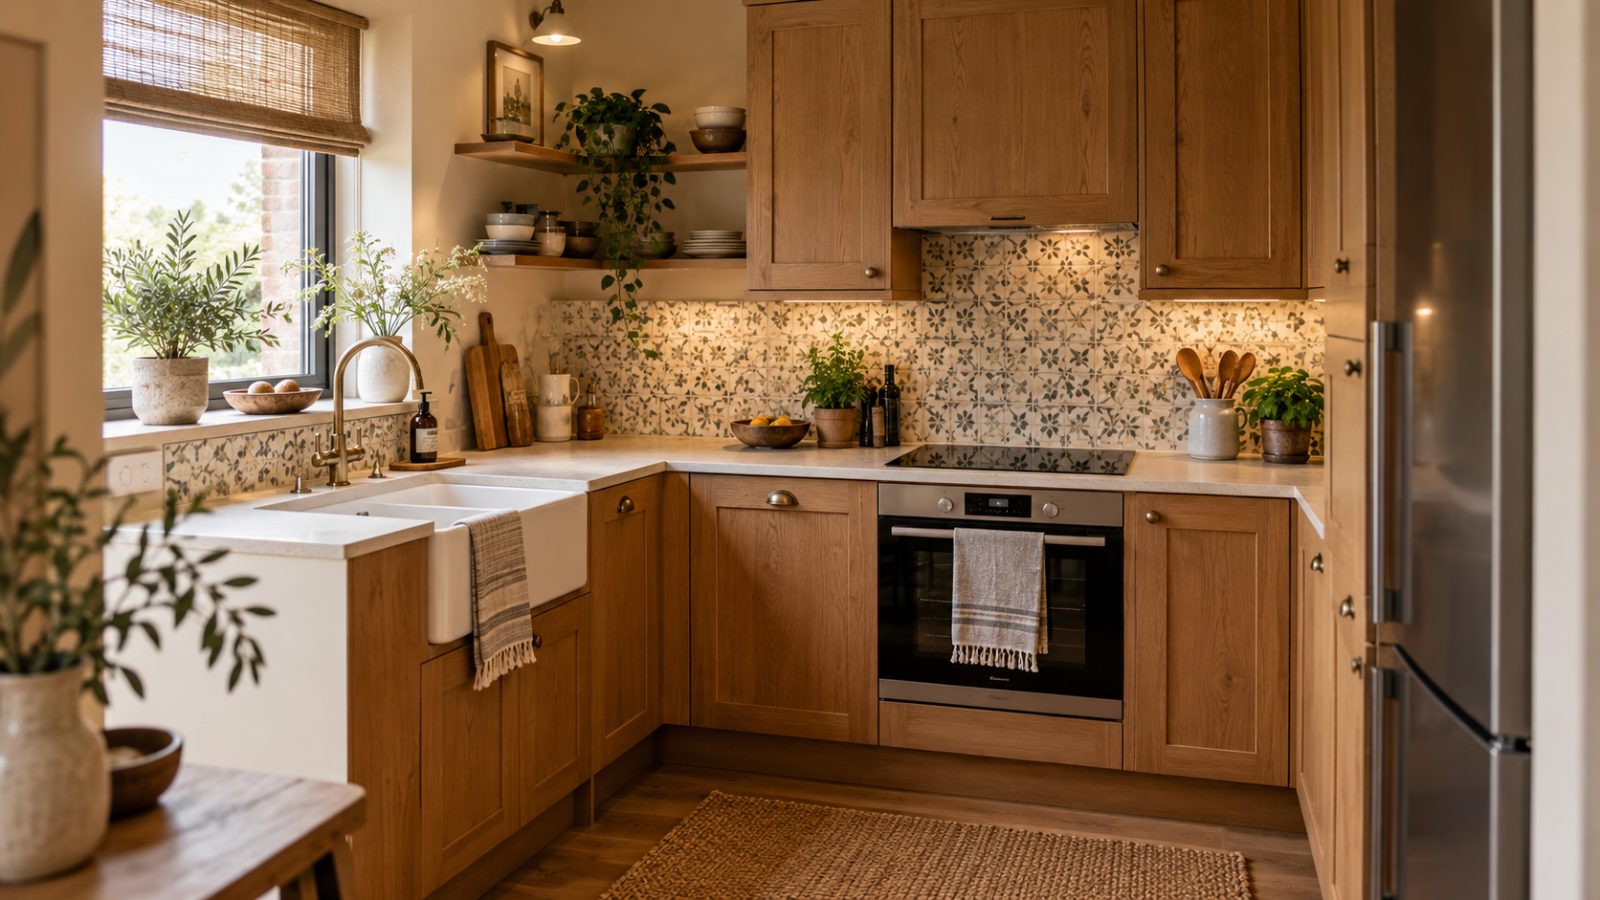
We consider dimensions, entrances, windows and the main fixed features that influence the layout.
We establish storage, appliance, seating and preparation requirements.
Different elements are brought together into a practical arrangement with appropriate clearances.
The plan is reviewed for avoidable clashes, awkward movements and areas where the design could work harder.