Made to fit your home and routine
Bespoke Kitchen Design Milton Keynes
Start with your room, priorities and ideas and we will develop a kitchen around them. Get a Free Estimate
Made to fit your home and routine
Start with your room, priorities and ideas and we will develop a kitchen around them. Get a Free Estimate
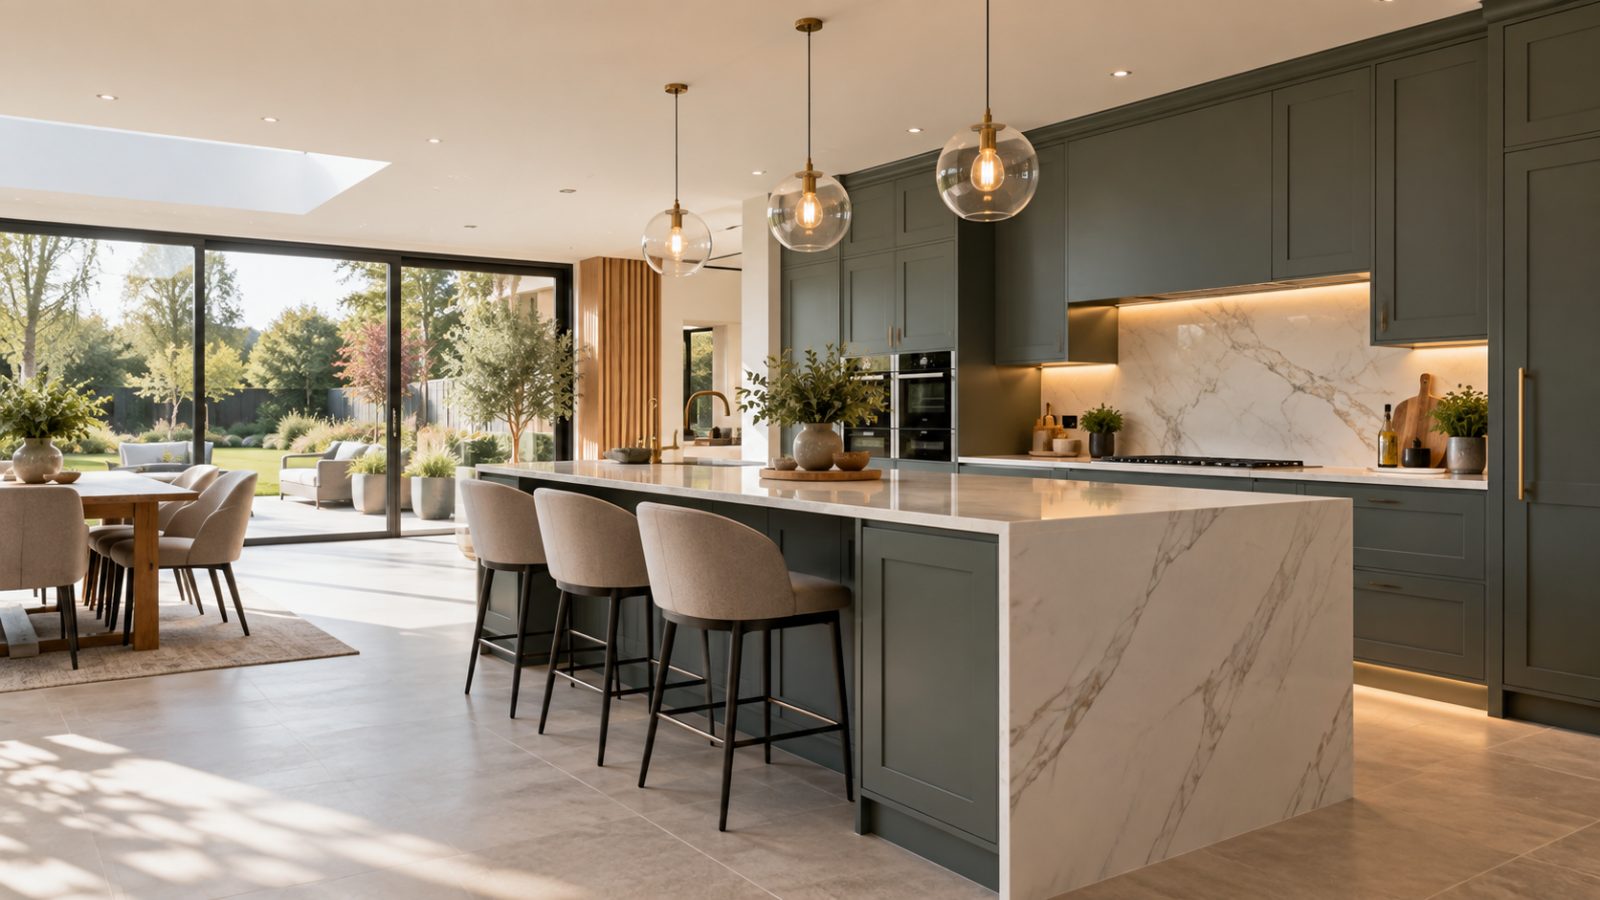
Bespoke kitchen design is about making the layout fit the household rather than selecting a standard arrangement and trying to make the room accommodate it. We begin with the practical questions: who uses the kitchen, how often you cook, what needs to be stored, which appliances matter and where the room connects to the rest of the home.
From there we can explore layouts, worktop space, tall storage, islands, peninsulas, appliance positions and the smaller details that affect how comfortable the room feels. The aim is a kitchen that looks coherent while solving the specific problems of your existing space.
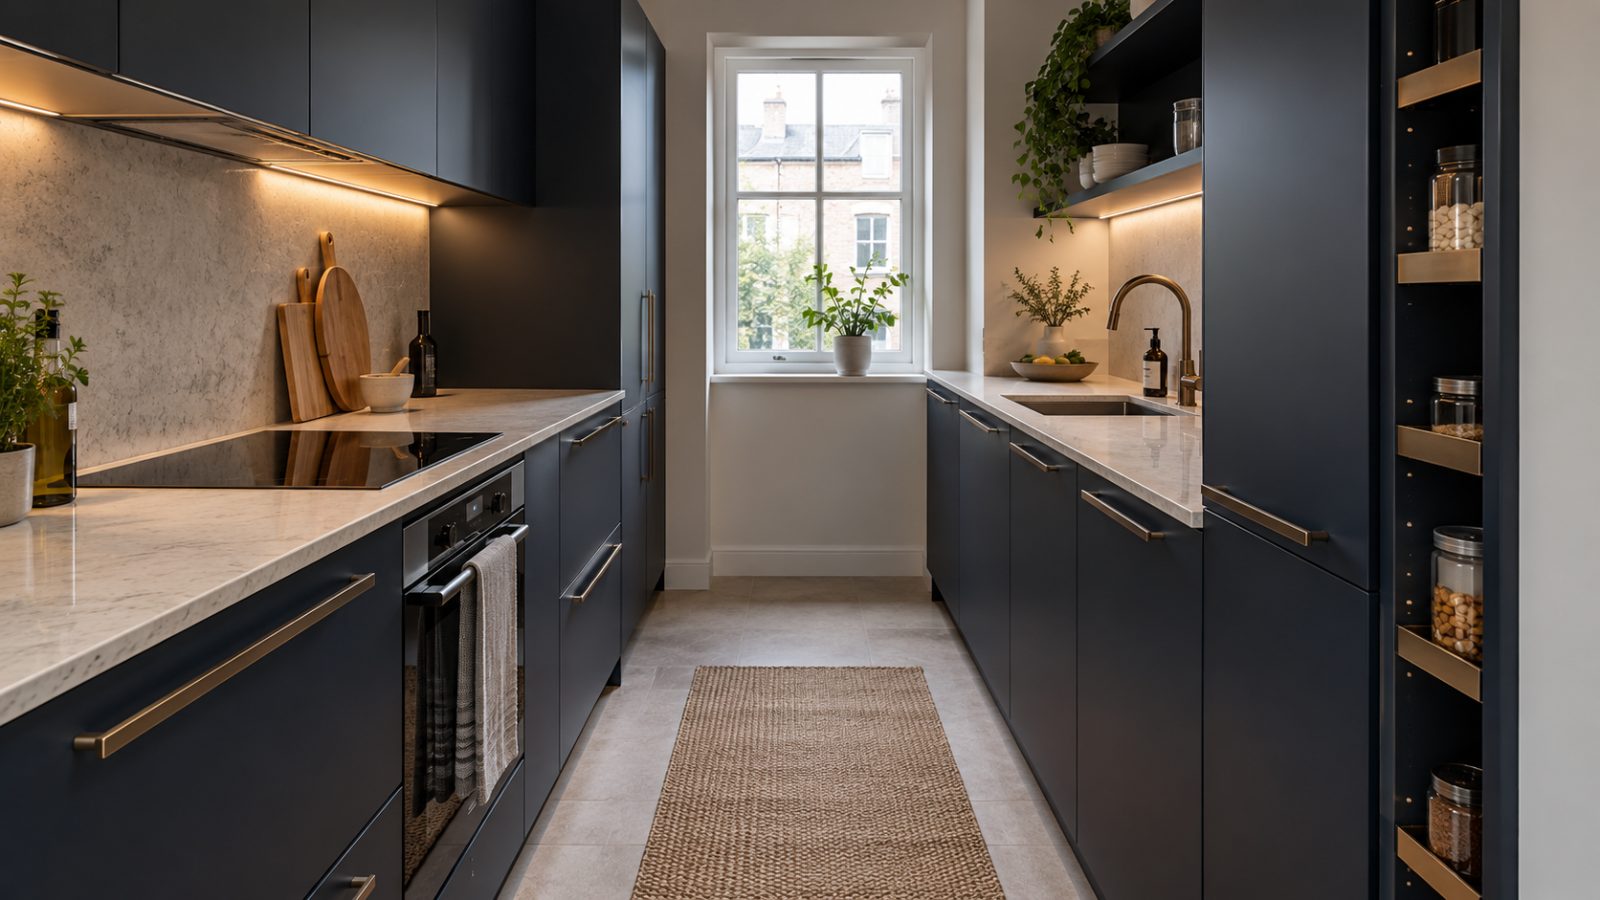
Every project is different, but the strongest kitchen designs usually come from getting a few fundamental decisions right before concentrating on colours and finishes. We work through the room methodically so the design remains practical as well as individual.
We assess the available floor area, doors, windows and circulation routes before deciding where cabinets, appliances and working areas should sit.
Storage is planned around what you actually keep in the kitchen, from everyday crockery and food to larger pans, recycling and small appliances.
We consider where preparation happens and aim to protect useful stretches of worktop rather than filling every surface with appliances or tall units.
Ovens, refrigeration, dishwashers and cooking appliances are positioned with workflow, access and surrounding storage in mind.
Where the room allows, we assess whether an island or peninsula genuinely improves storage, preparation or seating without making circulation cramped.
Once the layout is working, we help bring together cabinetry, worktops and finishing details so the kitchen feels consistent with the wider home.
| Service | Estimated Cost | Average |
|---|---|---|
| Design consultation and initial planning | Varies by project scope | Quoted after requirements are discussed |
| Detailed bespoke kitchen design | Varies by room size and complexity | Quoted for the agreed design scope |
| Design with installation | Depends on kitchen specification and fitting requirements | Project-specific estimate |
These descriptions are budgeting guidance rather than fixed prices. Cabinet specification, worktops, appliances, building work and installation requirements can all change the overall cost. We provide project-specific estimates once the scope is clear.
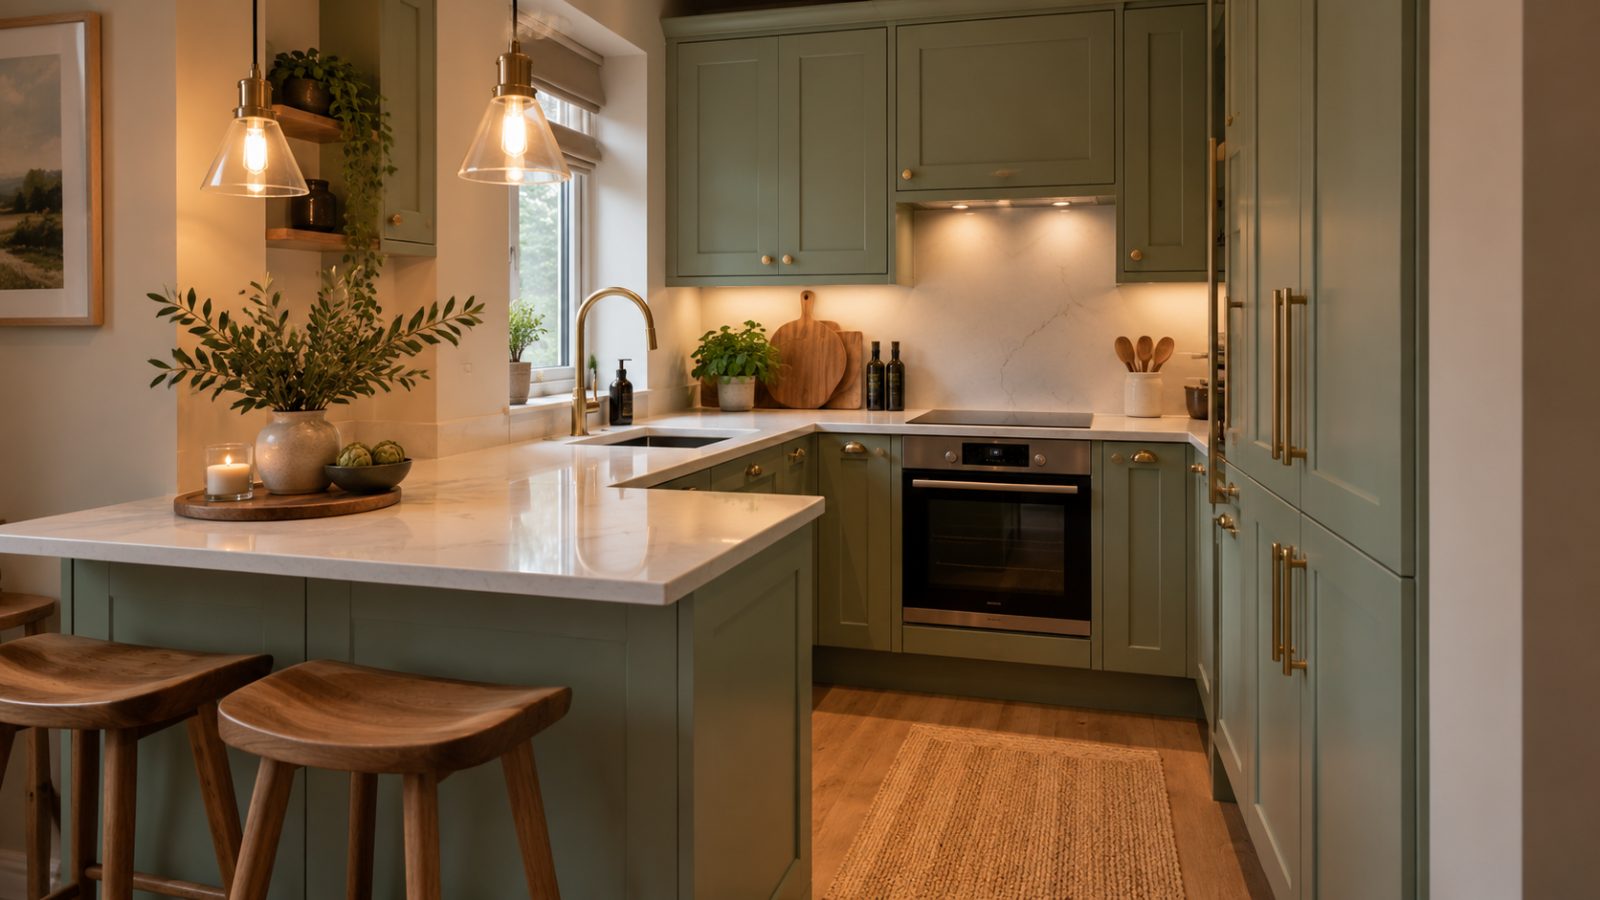
We begin with the room and household instead of assuming a standard layout will work.
We resolve movement, storage and appliance positions before concentrating on surface finishes.
Changes to one part of the kitchen are considered in relation to the whole layout rather than in isolation.
We design for a wide range of property types around Milton Keynes and Buckinghamshire.
Tell us what you want your kitchen to do better and we can start shaping a design around it.
Free — no obligations
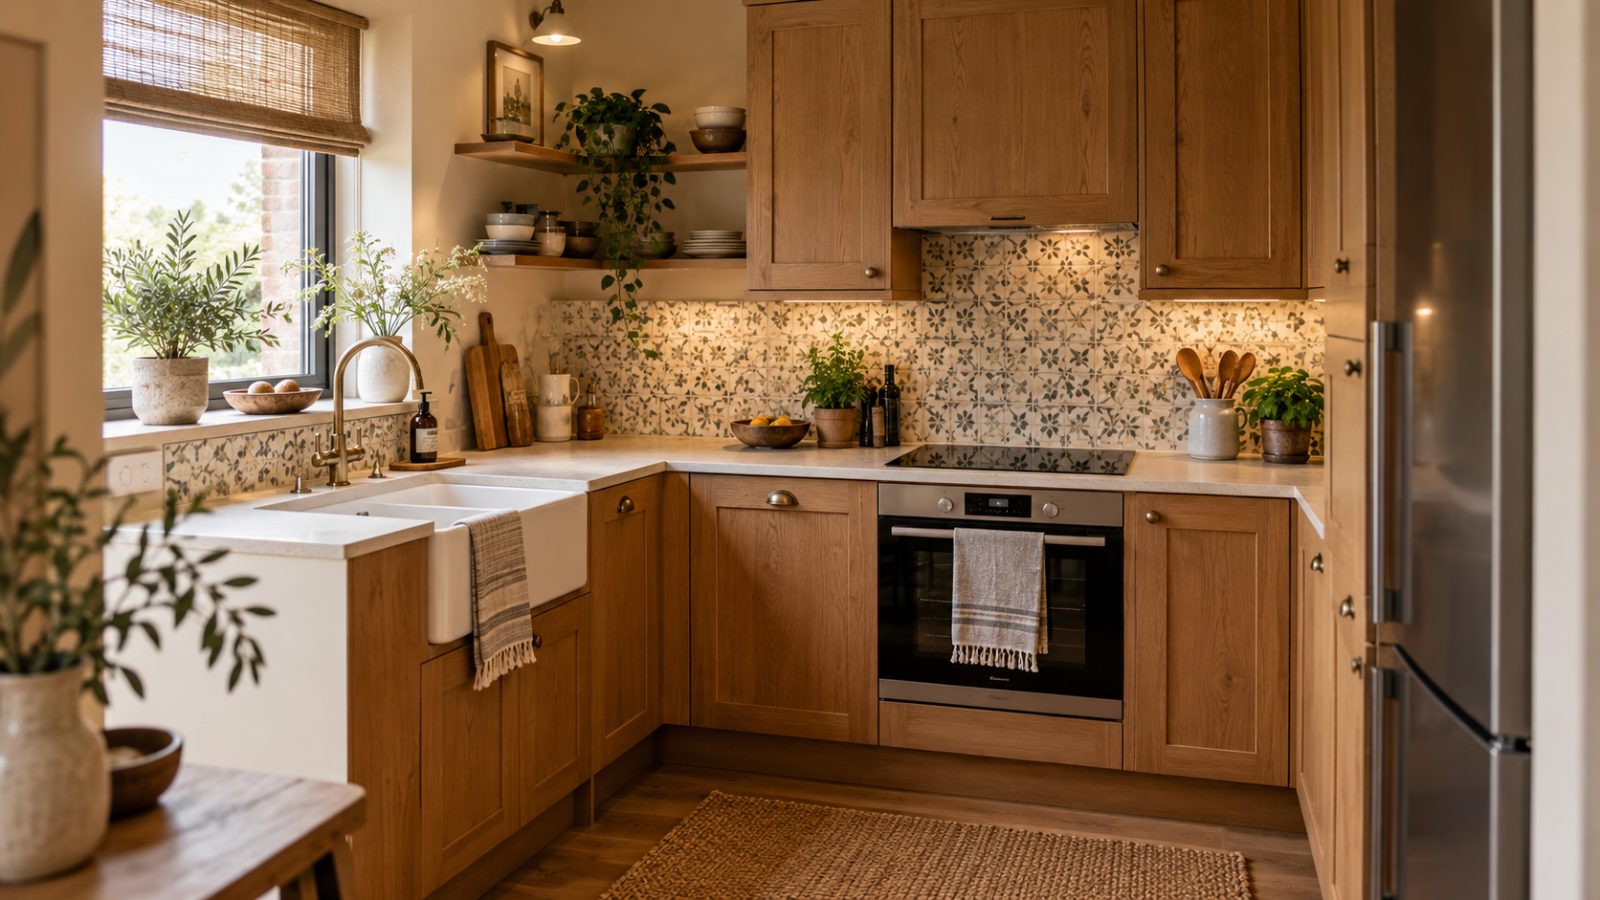
We discuss the room, household, storage requirements, style preferences and problems you want the new kitchen to solve.
We plan the main cabinet runs, appliances, working zones and circulation before refining individual details.
We talk through the proposal and adjust elements where priorities, dimensions or preferences need further work.
Once the layout is agreed, the important design and installation details can be confirmed.