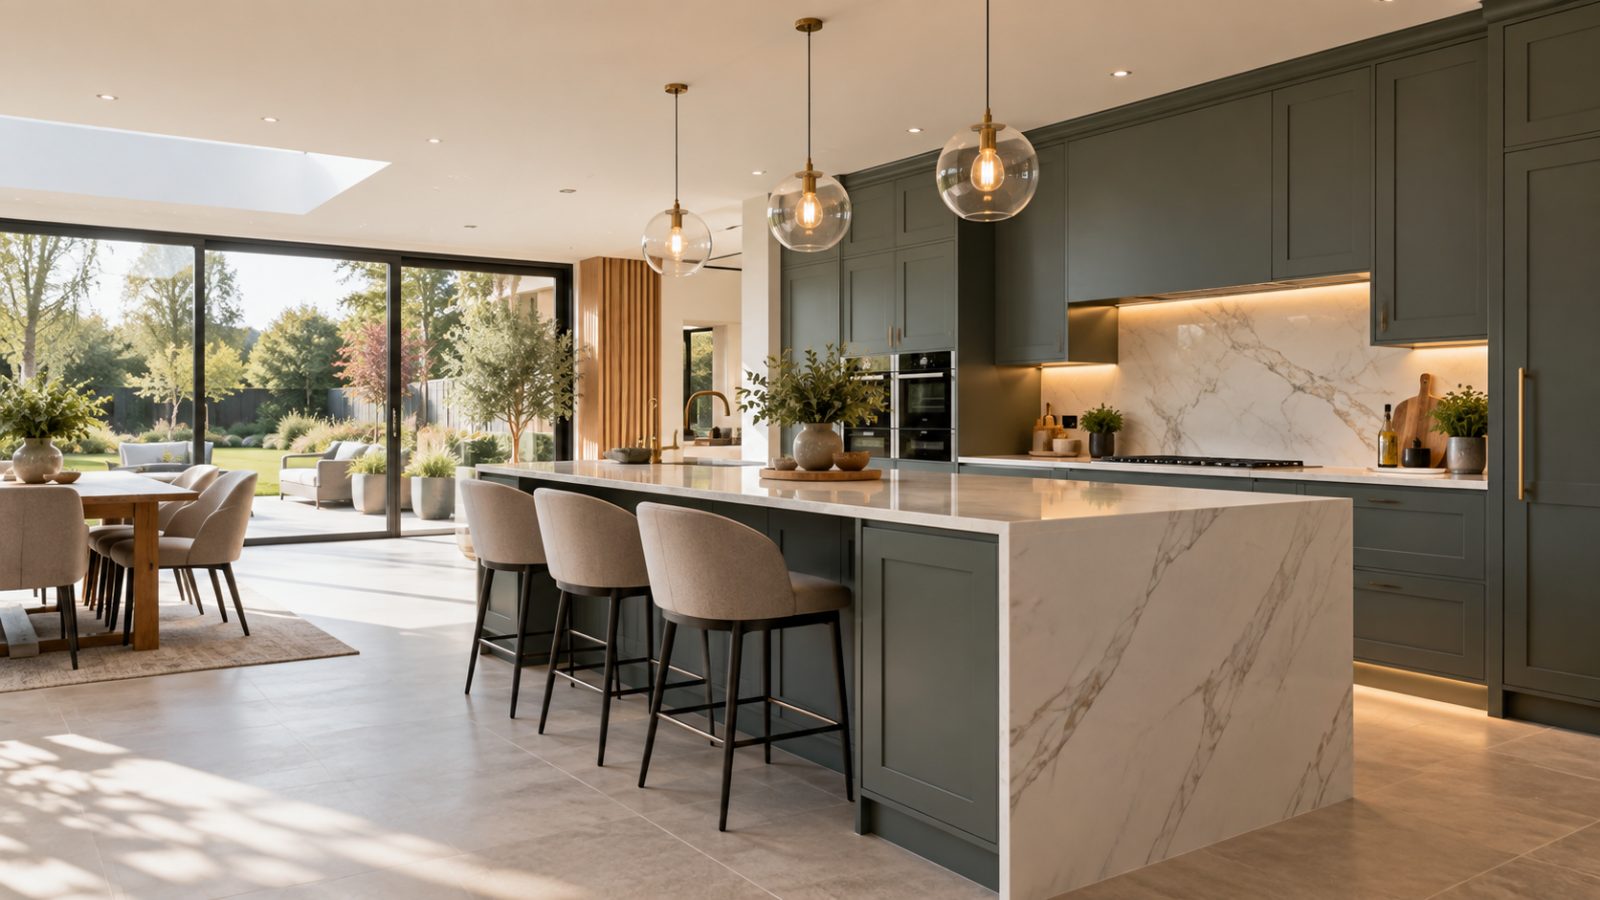
From agreed design to fitted kitchen
Kitchen Installation Milton Keynes
Ask about installation for a kitchen planned around your home. Get a Free Estimate
From agreed design to fitted kitchen
Ask about installation for a kitchen planned around your home. Get a Free Estimate
Kitchen installation is where months of ideas and decisions become a real room, so the details matter. Our installation work is guided by the agreed kitchen design and planning information, helping maintain continuity between what was discussed and what is fitted.
Before work starts, we review the kitchen specification and practical requirements so the fitting stage has a clear direction. During installation, attention is paid to cabinet alignment, worktop relationships, appliance spaces, finishing details and the adjustments that naturally arise when new components meet an existing property.
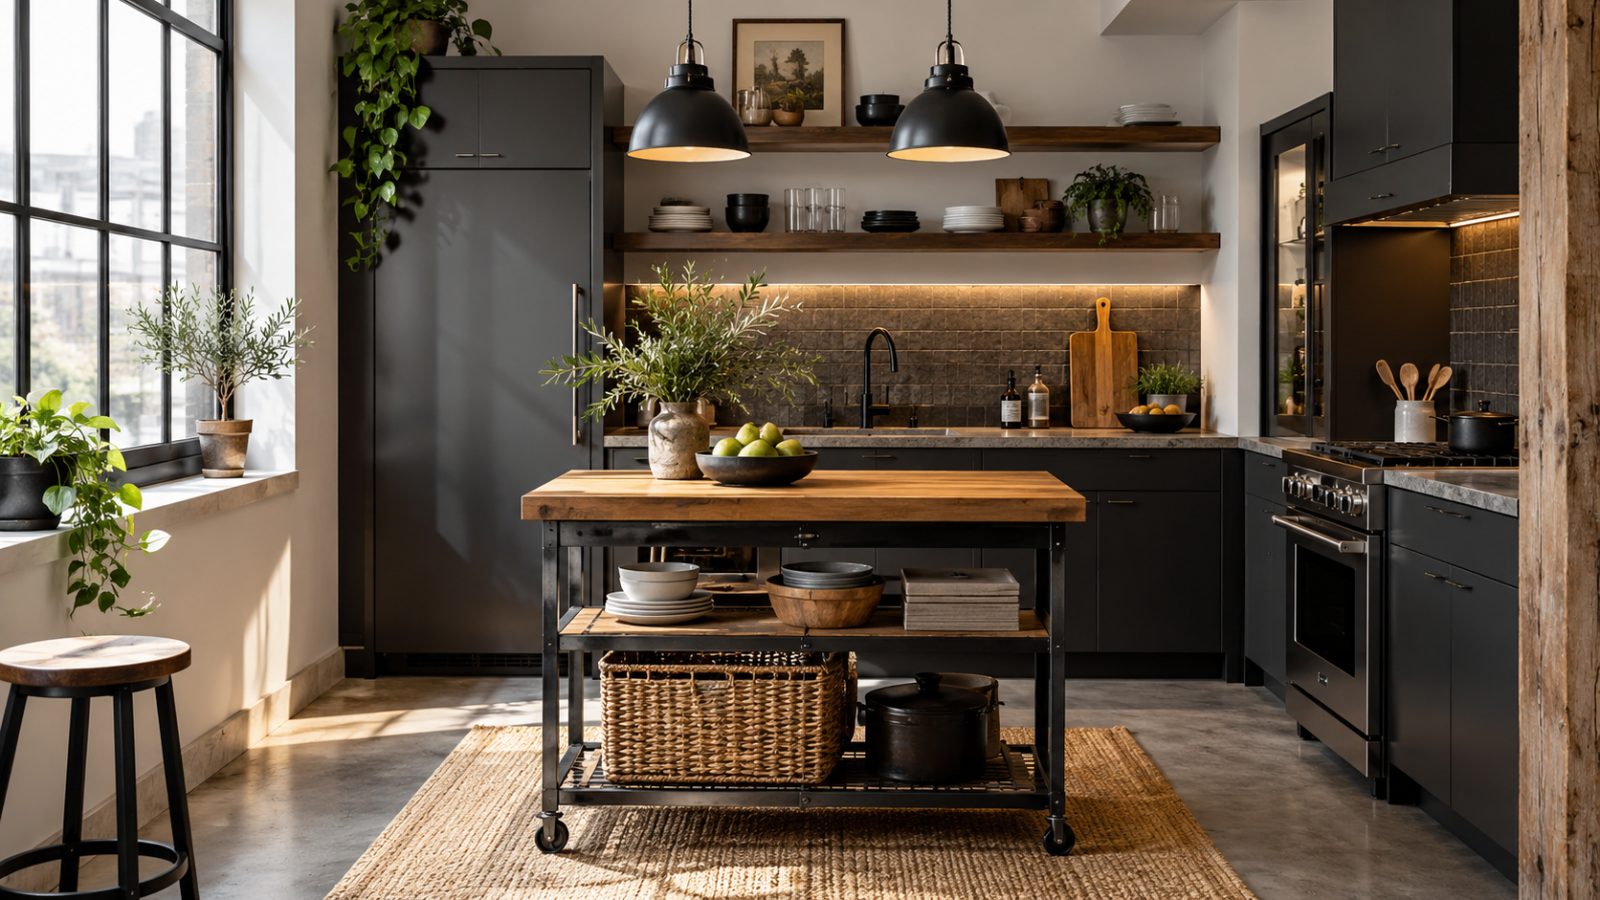
Every installation is affected by the condition of the room, the kitchen specification and any associated work. We aim to identify key requirements in advance and deal with fitting in a logical sequence.
We check the agreed design and major installation requirements before fitting begins.
Base, wall and tall units are positioned and aligned in accordance with the planned arrangement.
End panels, fillers, plinths and finishing pieces help create a considered final appearance.
Worktop requirements are considered in relation to cabinets, appliances, joints and openings.
The cabinetry is prepared around the appliance positions established within the design.
Doors, drawers and visible details are checked and adjusted as the fitted kitchen comes together.
| Service | Estimated Cost | Average |
|---|---|---|
| Straightforward kitchen installation | Depends on kitchen size and specification | Project-specific estimate |
| Installation with additional preparation | Varies with existing room condition | Quoted after requirements are assessed |
| Full design and installation project | Depends on cabinetry, worktops, appliances and scope | Confirmed in the project estimate |
Installation costs depend on the size and complexity of the kitchen and the condition of the room. Plumbing, electrical, building or specialist work may affect the overall project and should be identified as early as possible.
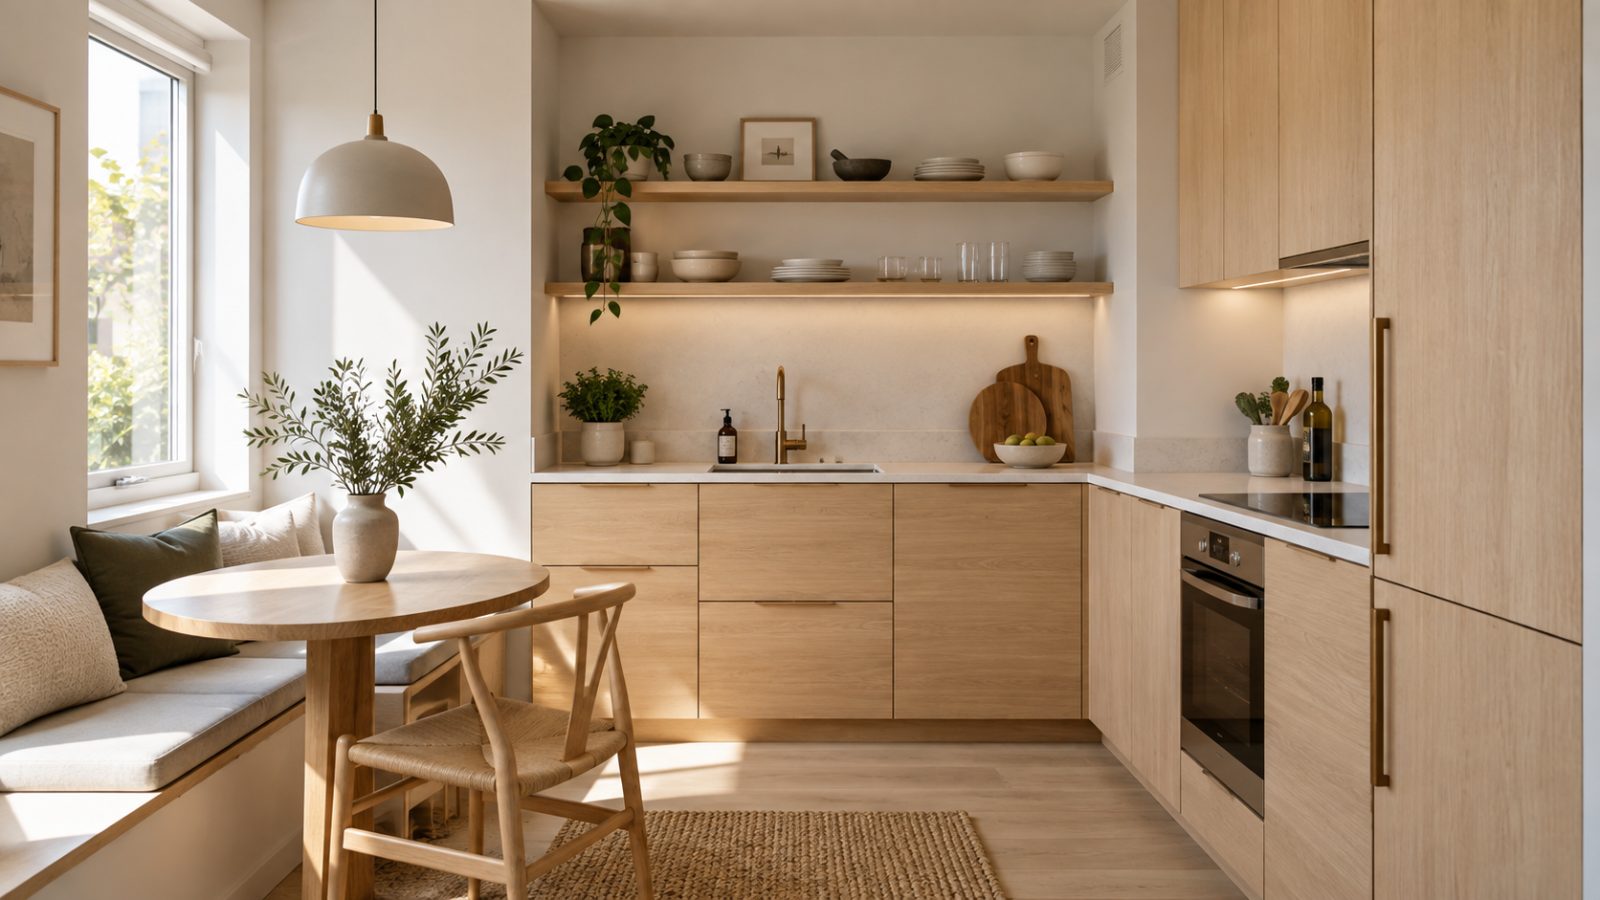
The fitting stage follows the same design decisions developed during planning.
We review the installation requirements before work starts rather than relying on decisions being made as problems arise.
Alignment, finishing panels and adjustments all contribute to how complete the finished kitchen feels.
Where site conditions require a change, we explain the issue and the practical options available.
If you want design and installation handled as one connected project, tell us about your kitchen.
Free — no obligations
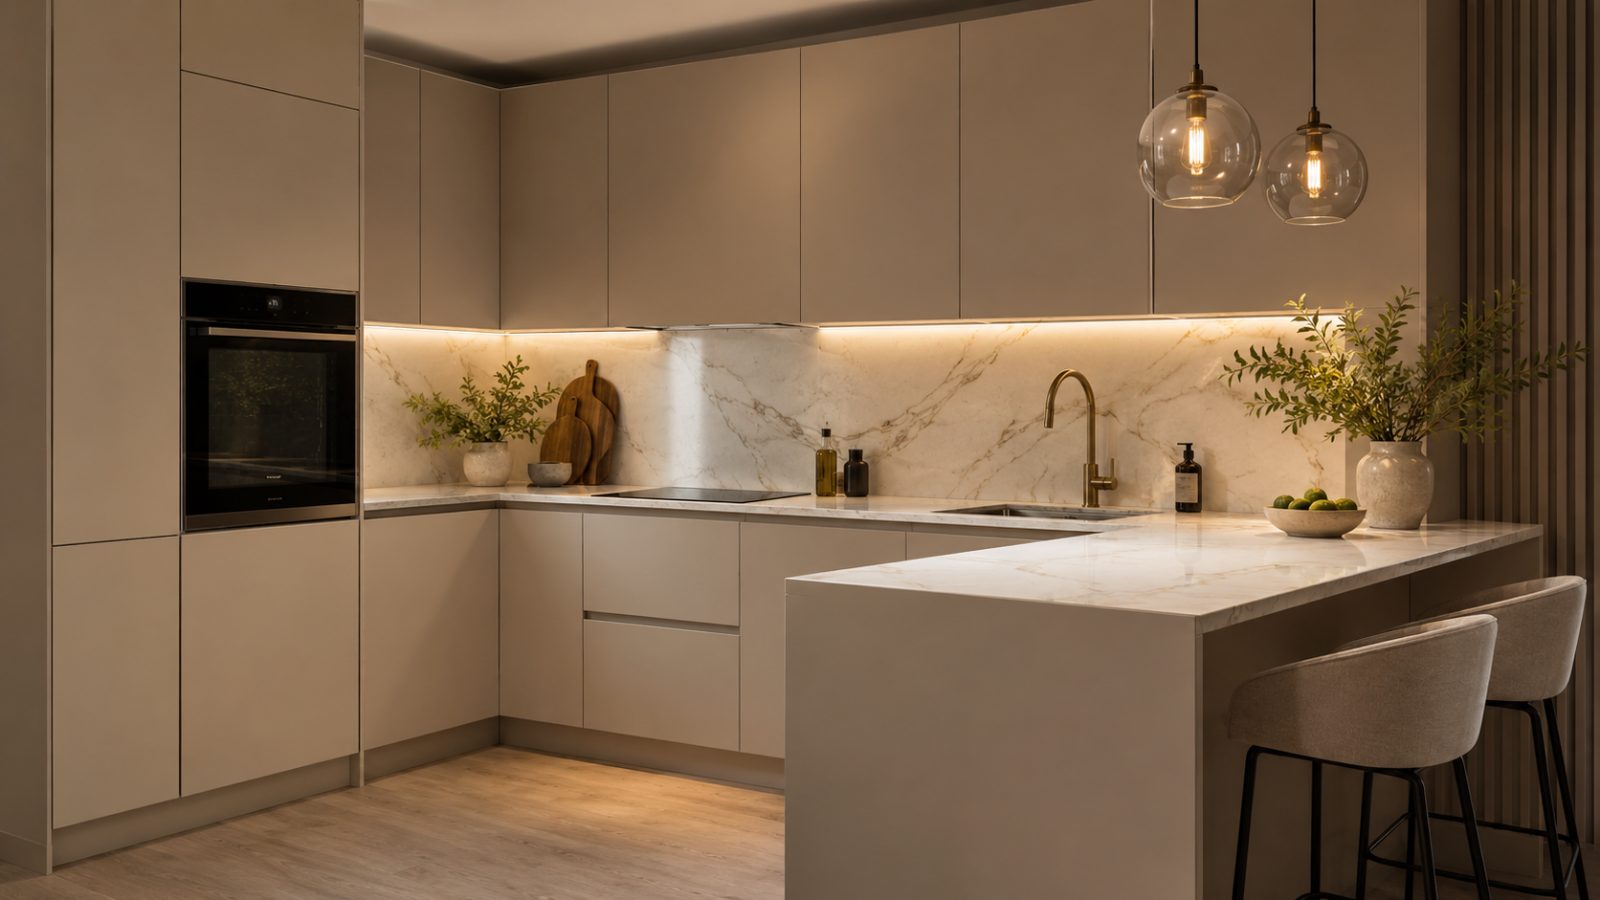
We confirm the agreed kitchen arrangement and the fitting requirements.
The room and supplied components are assessed before the main cabinet installation proceeds.
Cabinetry and associated components are installed in the planned sequence.
Doors, drawers, panels and other final details are checked and refined.
We look over the completed fitting and deal with relevant finishing points before the installation stage is concluded.