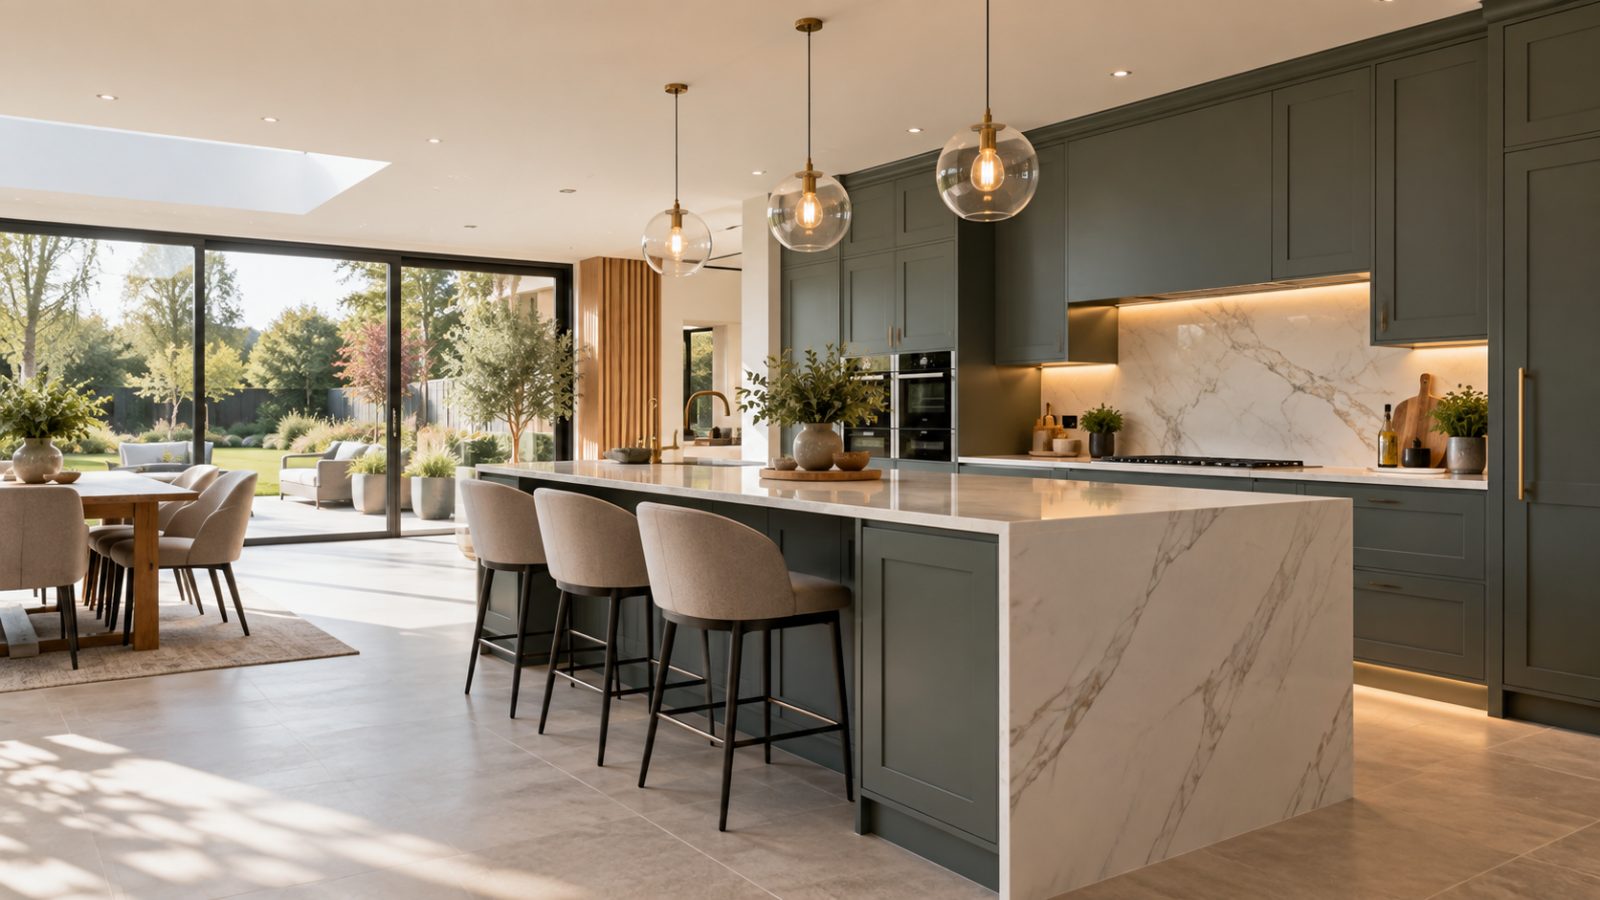
See the room before it is fitted
3D Kitchen Design Milton Keynes
Review your kitchen in three dimensions before committing to the final scheme. Book Now
See the room before it is fitted
Review your kitchen in three dimensions before committing to the final scheme. Book Now
A floor plan can explain where cabinets and appliances go, but it does not always show how the finished room will feel. Our 3D kitchen design service turns the proposed layout into a clearer visual representation so you can understand proportions, cabinet arrangements, sight lines and major finishes before installation begins.
This is particularly helpful when you are comparing layouts, introducing an island, changing tall-unit positions or deciding how different colours and materials will work together. Seeing those choices in context can reveal issues that are difficult to spot from samples or sketches alone.
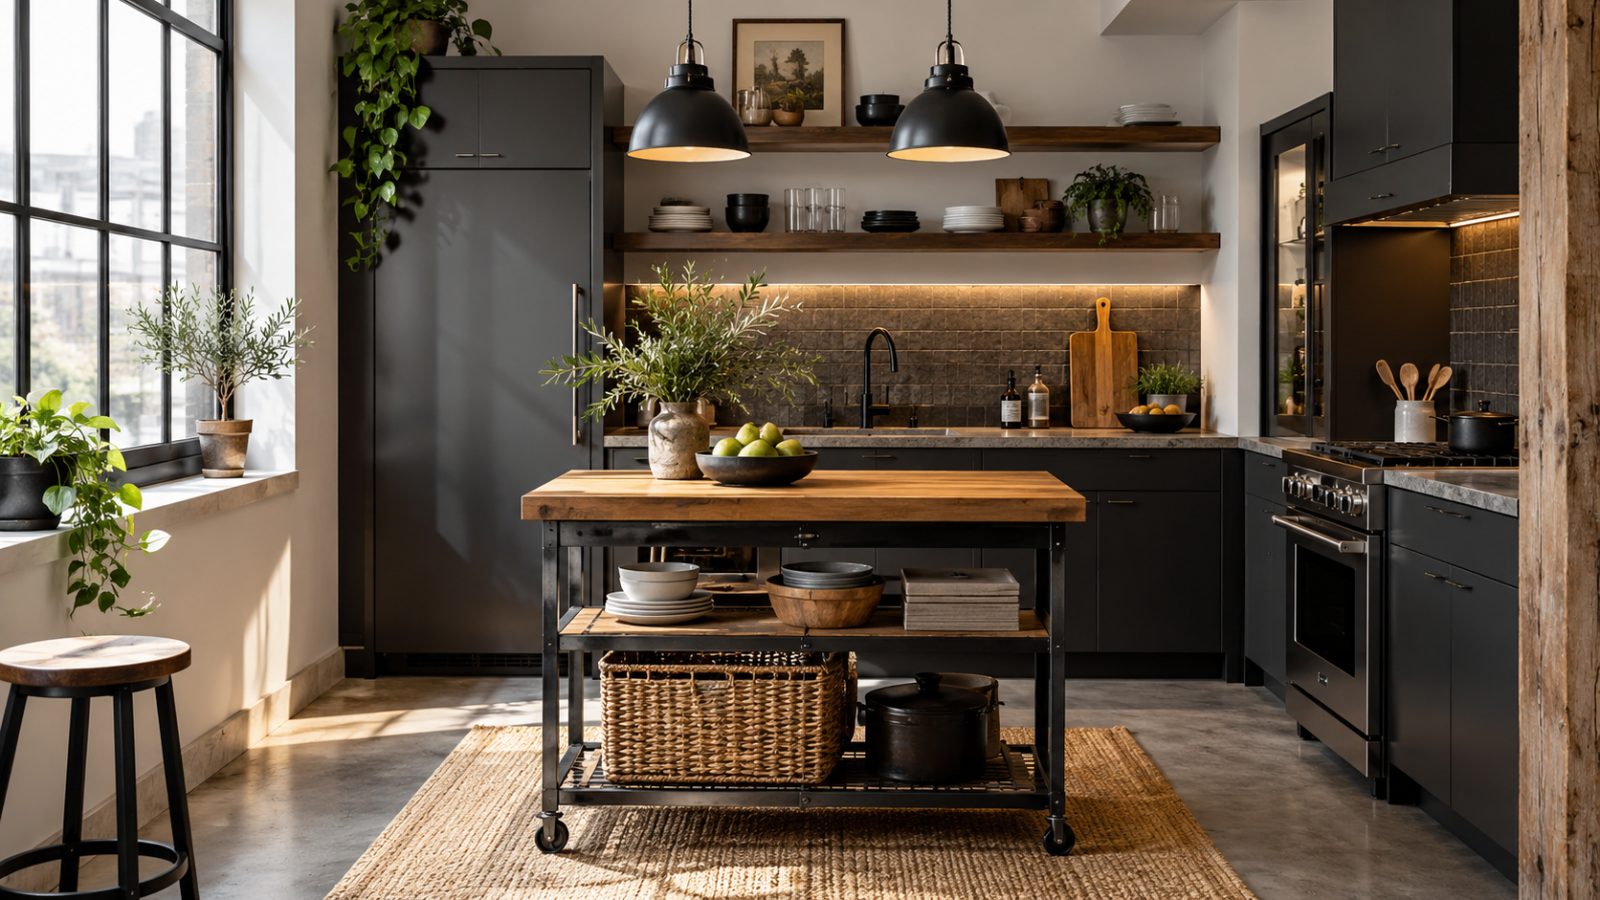
3D design is most useful when it supports sound planning rather than replacing it. We develop the underlying kitchen layout first, then use visualisation to help you assess how those decisions translate into the room.
Visuals make it easier to judge how wall units, tall cabinets and base units relate to one another.
A 3D view can show whether an island feels appropriately sized or starts to dominate the room.
We can explore how different cabinetry and worktop tones interact across larger areas of the kitchen.
Views from entrances and adjoining spaces can help identify which features become visual focal points.
The design can show how visible appliances, ovens and refrigeration sit within the wider cabinet arrangement.
Small changes can be compared before they become expensive or disruptive changes on site.
| Service | Estimated Cost | Average |
|---|---|---|
| Initial 3D concept | Varies with project complexity | Quoted after the design brief is agreed |
| Revised 3D design | Depends on the extent of revisions | Confirmed within the project scope |
| 3D design with full kitchen planning | Varies by room size and detail level | Project-specific estimate |
The amount of design work depends on the size of the kitchen and how many layouts or revisions are required. Any cost is confirmed as part of the agreed design scope.
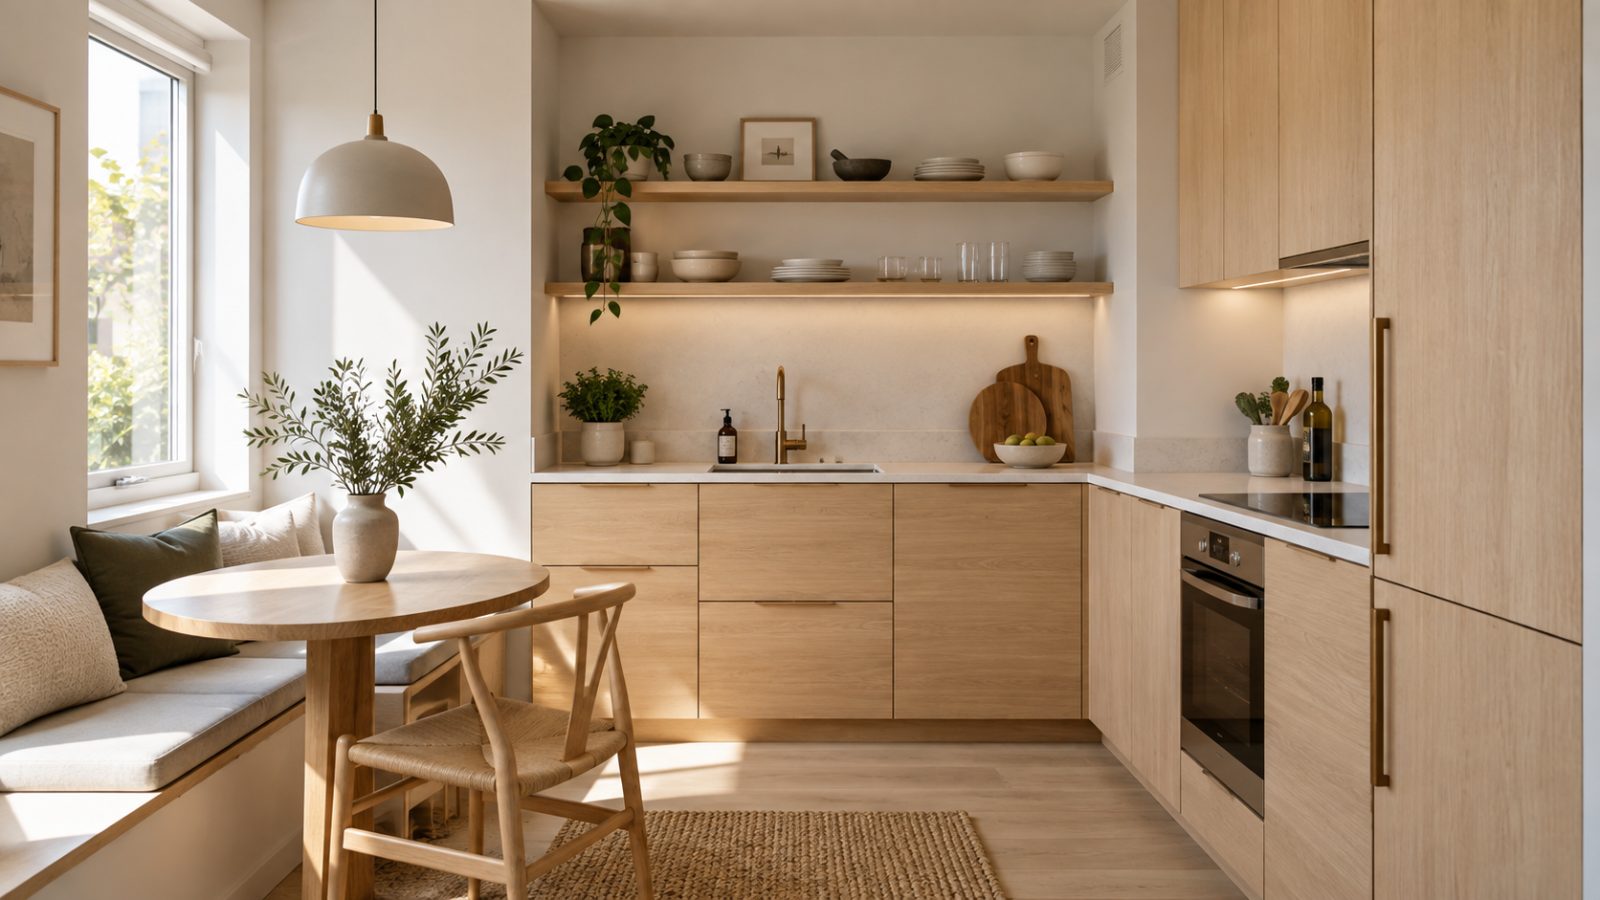
We use 3D visuals to explain and refine a workable kitchen rather than making an impractical layout simply look attractive.
Important options can be viewed in context before the project reaches installation.
A shared visual makes it easier to discuss proportions, finishes and areas that may need adjustment.
The visual design is developed from the same decisions that guide the wider kitchen project.
If you want to understand your kitchen before fitting starts, ask us about 3D design for your project.
Free — no obligations
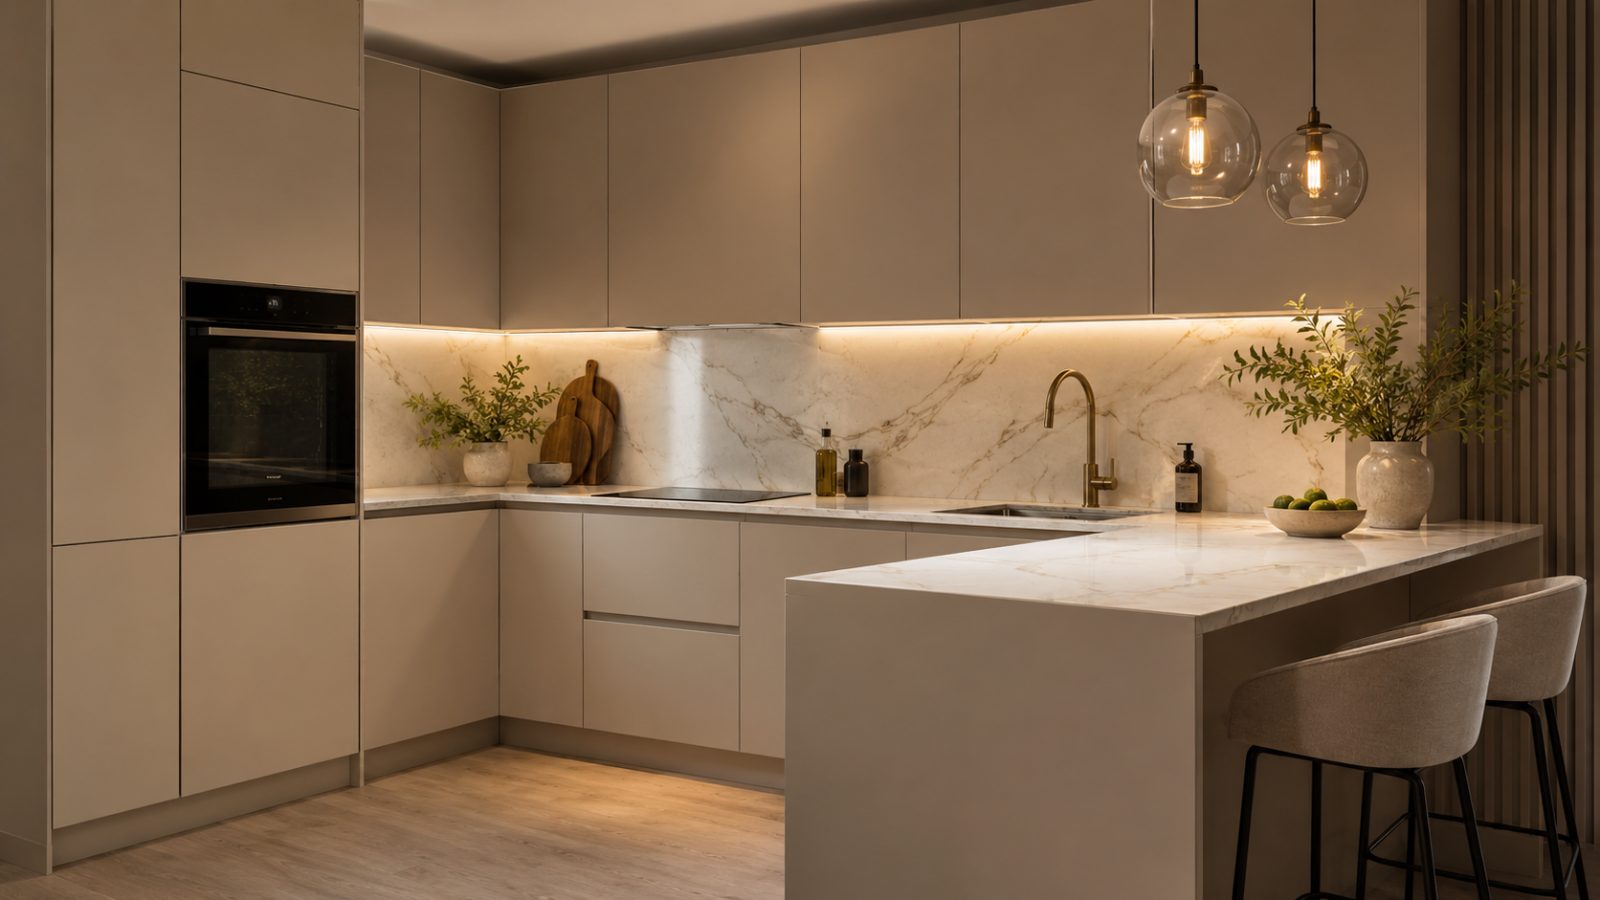
We establish the main kitchen arrangement so the visual reflects a practical plan.
Cabinets, major appliances and important finishes are represented to show the proposed room.
We consider how the design looks from useful angles and discuss anything that feels too heavy, cramped or visually unbalanced.
Agreed revisions are incorporated so the design can move towards final planning.